A blank kitchen wall can look unfinished, but the fix depends on where that wall sits. A wall beside the stove needs a different answer from the wall behind a breakfast table. I would start by sorting the space into three zones: cooking and splash, passing traffic, and eating or storage. Then I would choose one useful move for that zone.
This is a plan for a blank kitchen wall in a small space, not a renovation diary. The photographs illustrate layouts rather than a project I completed. Before drilling or using adhesive, check your lease, wall construction, appliance instructions, and the product’s mounting and cleaning guidance.
First, decide which wall you actually have
| Wall location | Good starting choice | What to avoid |
|---|---|---|
| Beside or behind the range | A finish that meets the appliance and local installation requirements; keep the working zone clear | Hanging textiles, paper, loose decor or flammable storage near heat |
| Beside a sink or prep counter | A wipeable surface and one low-profile detail outside the splash path | A crowded gallery or porous material in the splash zone |
| At the end of the cabinets | One substantial framed piece or a shallow rail if the wall and traffic path allow | Deep shelves that narrow the walkway |
| Over a dining nook | One print, a small shelf installed for its actual load, or a single wall color | Tiny scattered frames that look lost above the table |
The National Fire Protection Association says to keep anything that can catch fire, including towels and curtains, away from the stovetop. That is the reason I would keep a pretty basket wall, trailing foliage or framed paper art out of the cooking zone. NFPA cooking safety guidance.
An end wall: give it one job
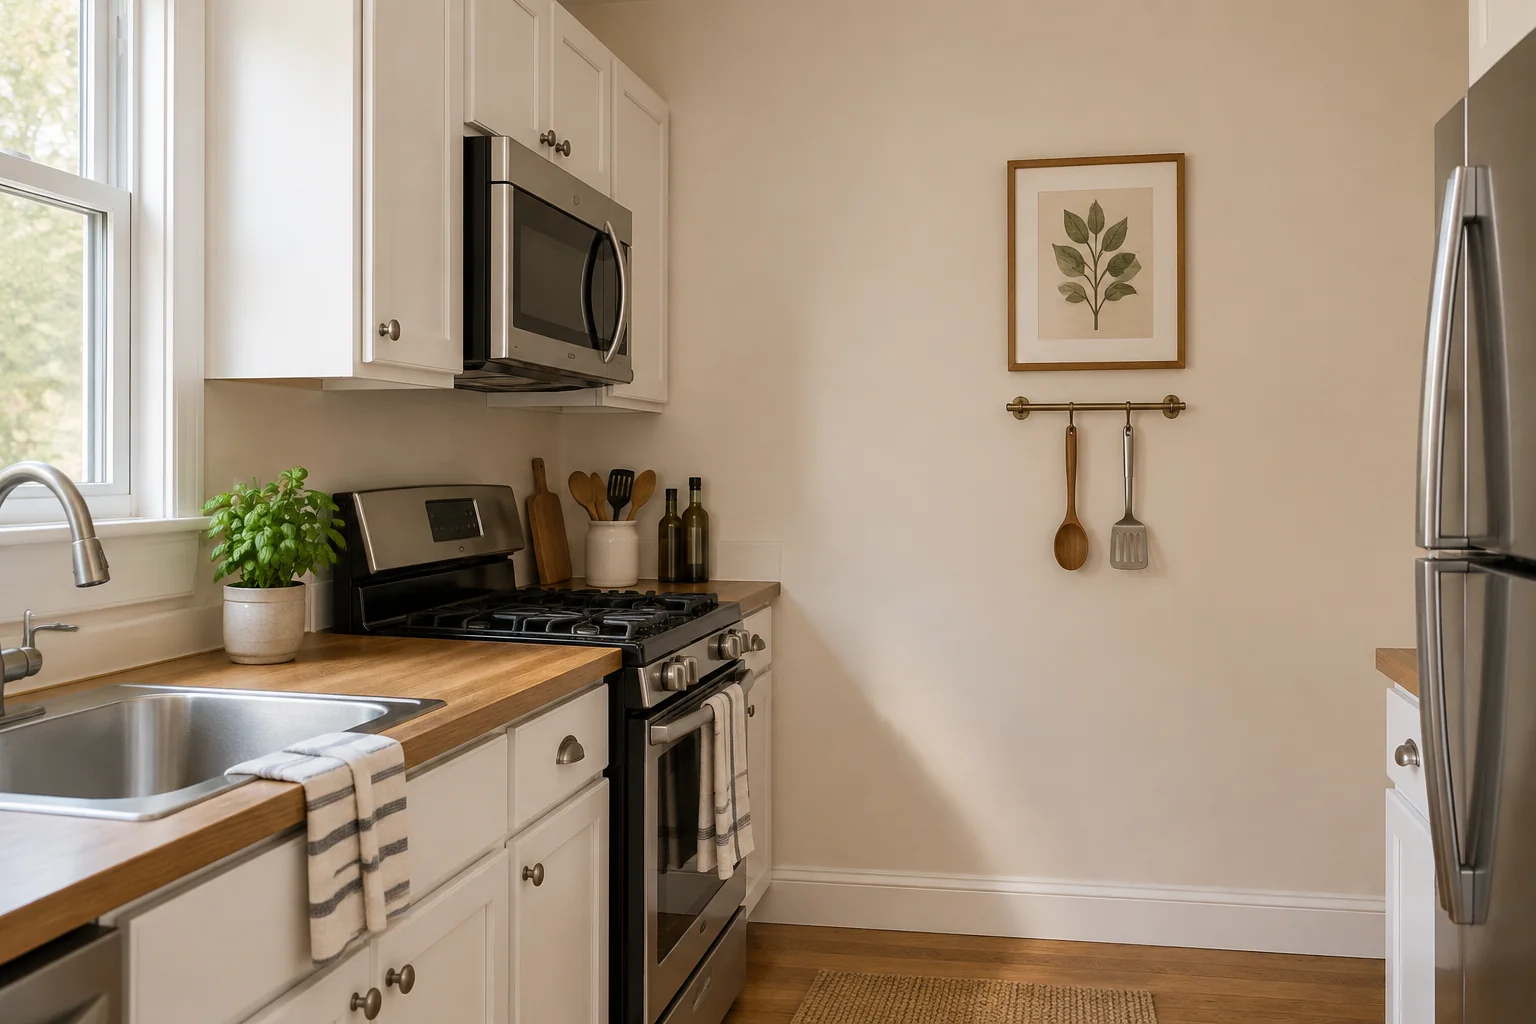
The narrow wall beside a cabinet run often needs less decor than a Pinterest board suggests. If it faces the living room, a medium-to-large framed print can make the kitchen feel connected to the next space. Choose a frame color that repeats a cabinet handle or countertop tone. Keep the bottom edge clear of chair backs, open doors and busy hands.
If you need storage instead, consider a shallow rail for a few everyday utensils, installed according to its load rating and the wall type. Measure the walkway first, including the refrigerator door when open. A deep shelf that catches your shoulder every time you pass is not useful storage. The photograph shows an illustrative combination of one print and a narrow rail, not a tested installation.
A breakfast nook: scale art to the table
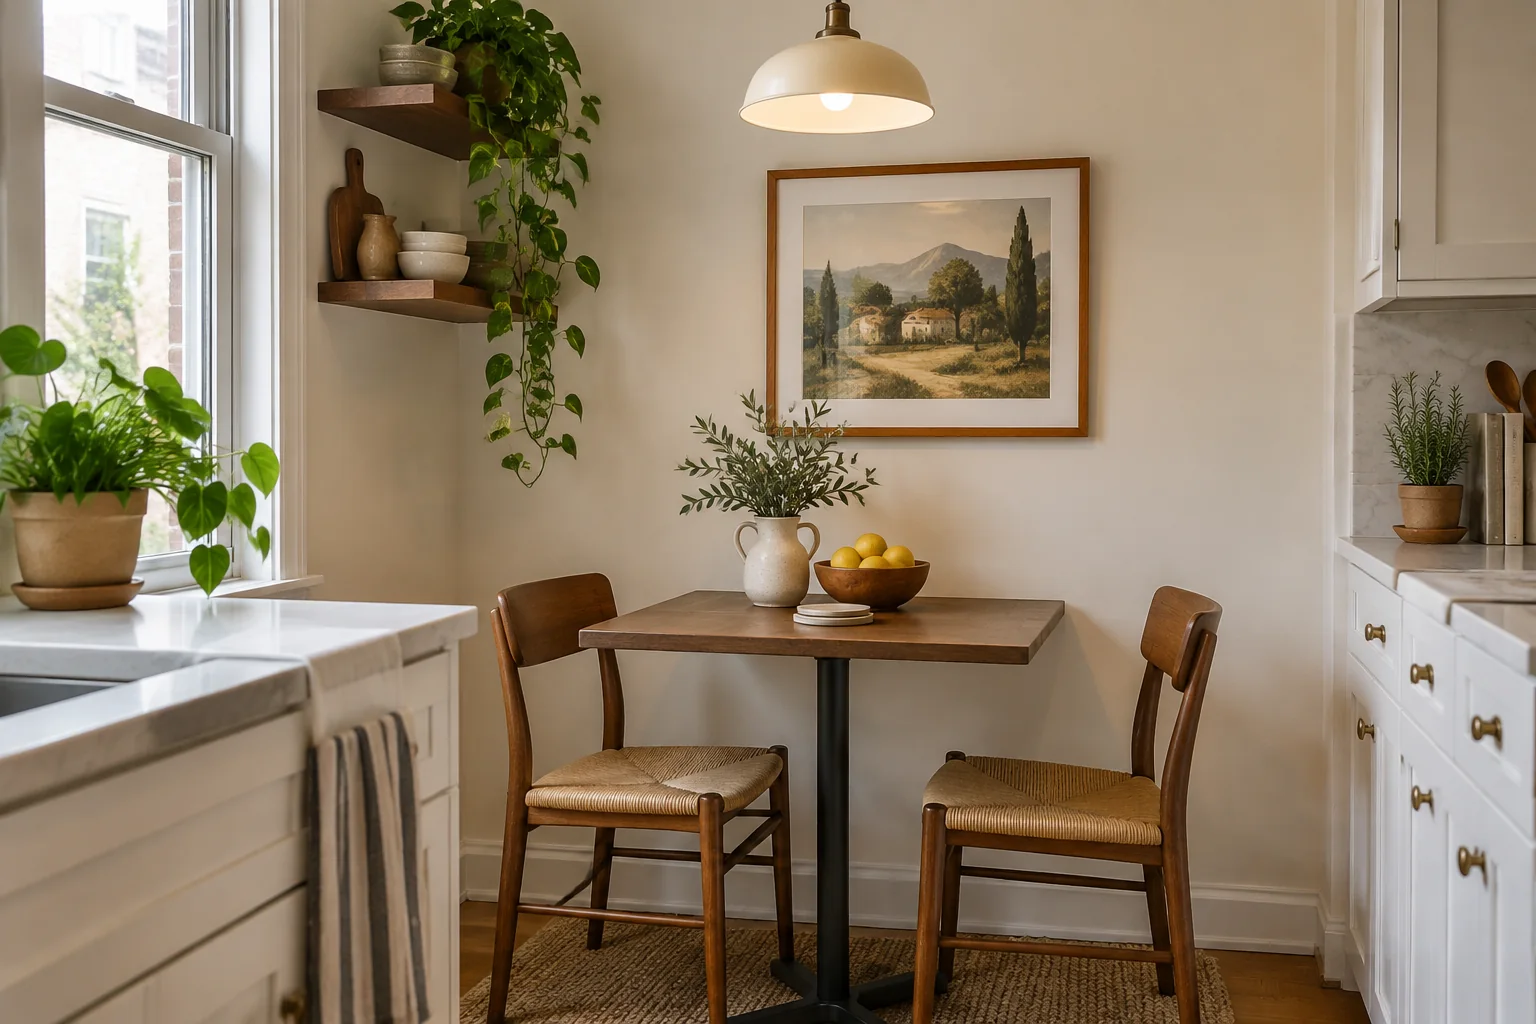
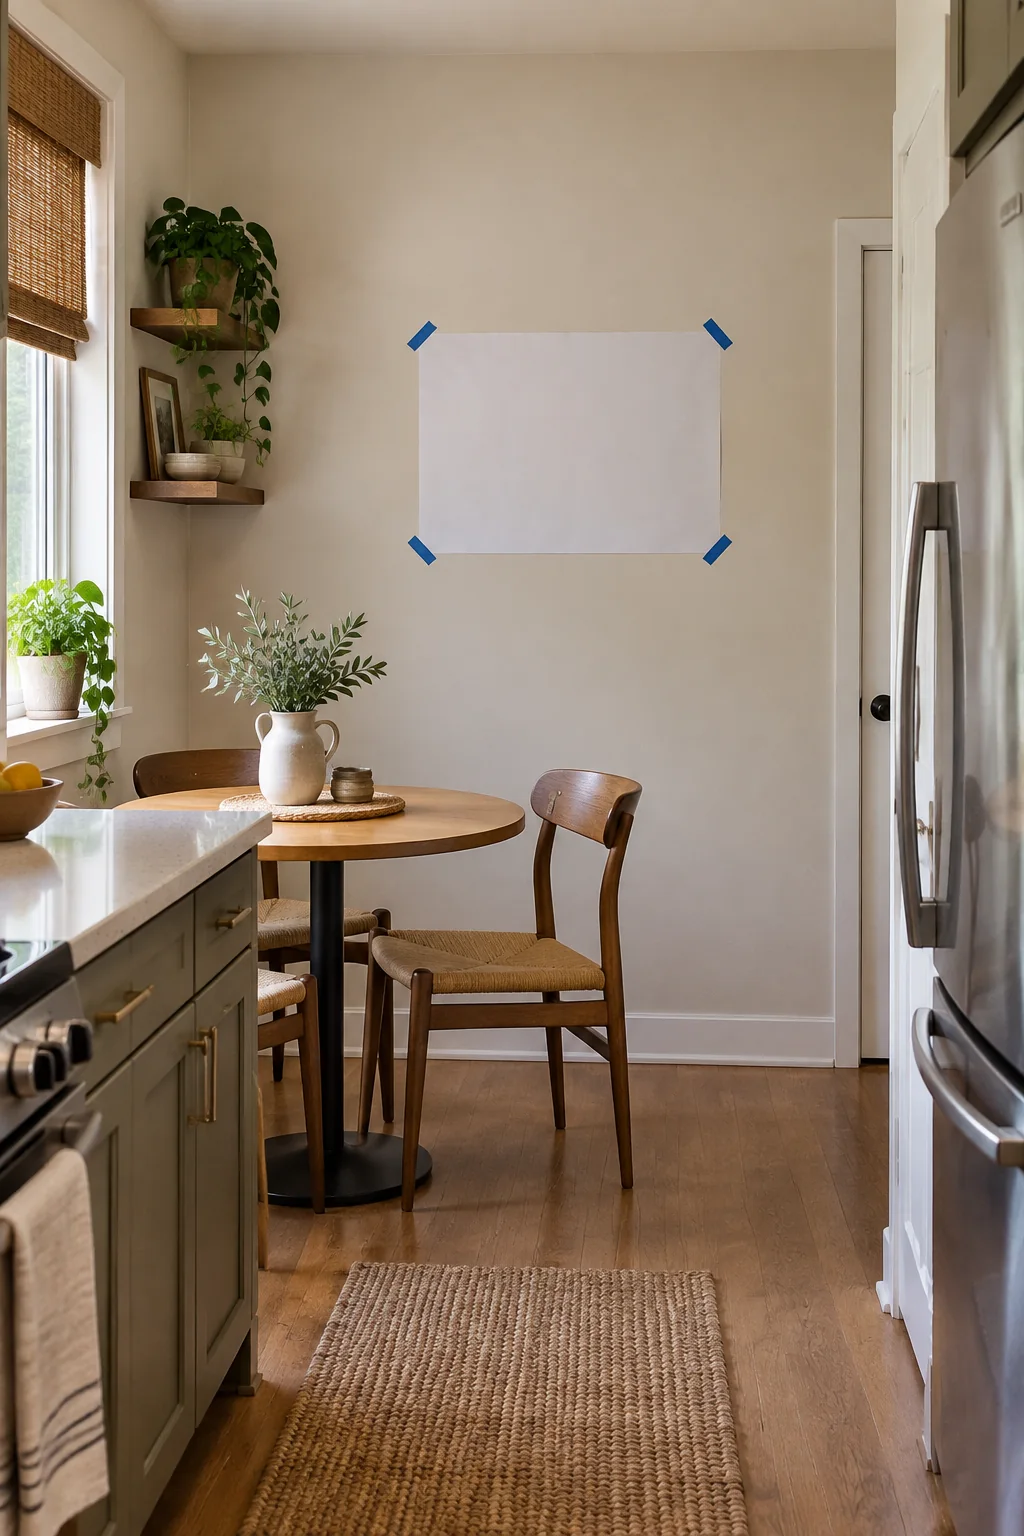
A single landscape print, roughly centered over a two-seat table, gives the eye a place to rest. You can repeat its warm wood frame in a chair or small tabletop piece. If the table is pushed against a wall, mock up the frame with paper first, sit at the table, and check that its lower edge will not get bumped by heads or chair movement.
Architectural Digest’s kitchen wall decor ideas includes art, wall finishes, display shelves and functional storage. Those are possibilities, not a reason to install all of them. For a small dining nook I would pick one focal point and let the table do the rest.
A prep wall: choose cleanability before texture
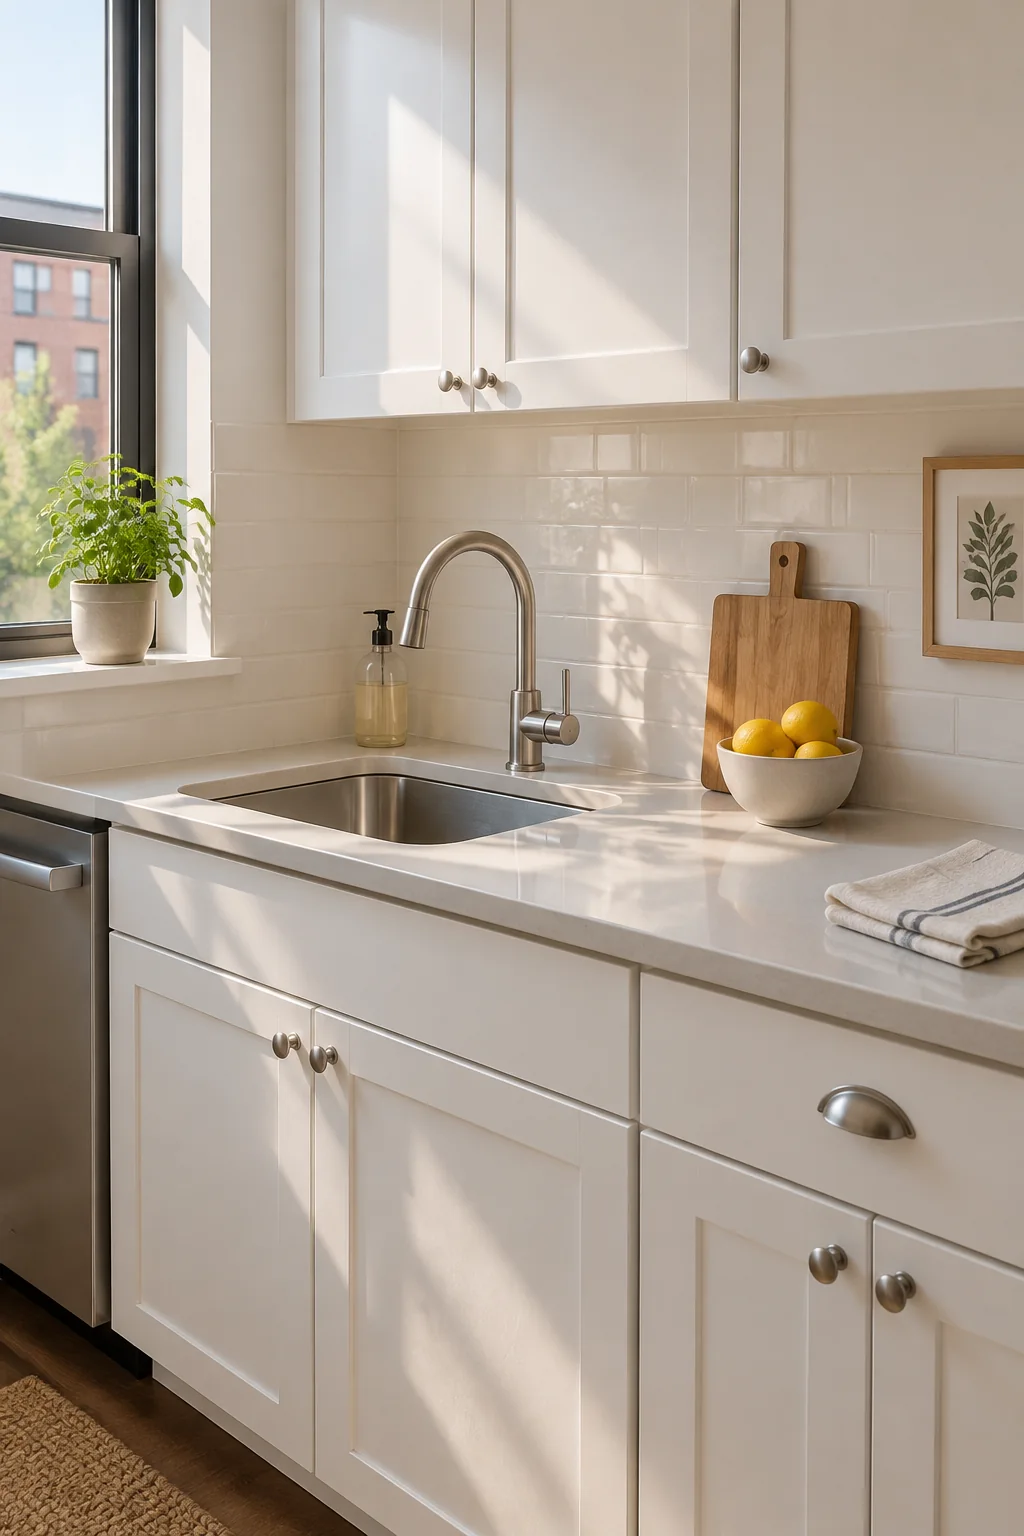
Grease, water and frequent wiping change the decision. If paint is appropriate for your location, check the paint maker’s instructions for the surface and use. Sherwin-Williams explains that satin and semi-gloss finishes are generally more durable where moisture or cleaning matters, while flatter finishes can hide wall imperfections. A coating’s own specifications and the backsplash or range requirements still govern your wall. Sherwin-Williams paint sheen guide.
For plaster and other textured finishes away from splash and heat, see the separate wall texture guide. That is a different decision from where to hang art or storage. A removable wall covering can be appealing in a rental, but removable does not guarantee damage-free removal or suitability beside heat and water. Check its permitted surfaces, temperature rating and test-patch instructions. I would keep a textile or unsealed wooden display on the dining side instead of using it as a backsplash.
Three layouts worth sketching before you buy
- Cabinet end wall: one frame above one narrow rail. The frame is the focal point; the rail carries only items you use often.
- Breakfast table: one horizontal print with a lamp or pendant doing the lighting work. No extra shelf if the table needs headroom.
- Open non-cooking wall: a calm paint color or a washable finish, then leave it mostly clear. A wall does not need objects to count as designed.
Tape the outline of your choice to the wall and test it from the doorway, the stove and your usual seat. Open cabinets, fridge and any nearby door. This is a layout test you can do without buying anything. If the taped footprint blocks movement, reduce its depth or leave that patch blank.
What I would skip
- A picture wall immediately behind the range, where heat and residue make upkeep harder and loose materials may be unsafe.
- Open shelves that require you to squeeze past them or reach across hot cookware.
- A stack of tiny signs on every strip of exposed wall. A single clear focal point usually reads better in a small room.
If your kitchen already has a busy backsplash or colorful cabinets, the blank wall may be giving the room useful breathing space. I would decorate the dining end first and leave the working walls easy to clean.